Welcome to Design 2B

Our Services

As one of Singapore’s premier interior design studios, Design 2B believes a home is more
than a place to live—it is a timeless sanctuary.

CORE CAPABILITIES

Bespoke Spatial Solutions Crafted
For Singapore Living

We deliver tailored interior design and turnkey renovation services aligned with the unique structural frameworks of Singapore’s premier residential properties. Balancing rational aesthetics with emotional comfort, we define a timeless residential sanctuary for your lifestyle.
SERVICES - HDB & BTO

HDB & BTO Flats

HDB BTO & Resale Spatial Optimization

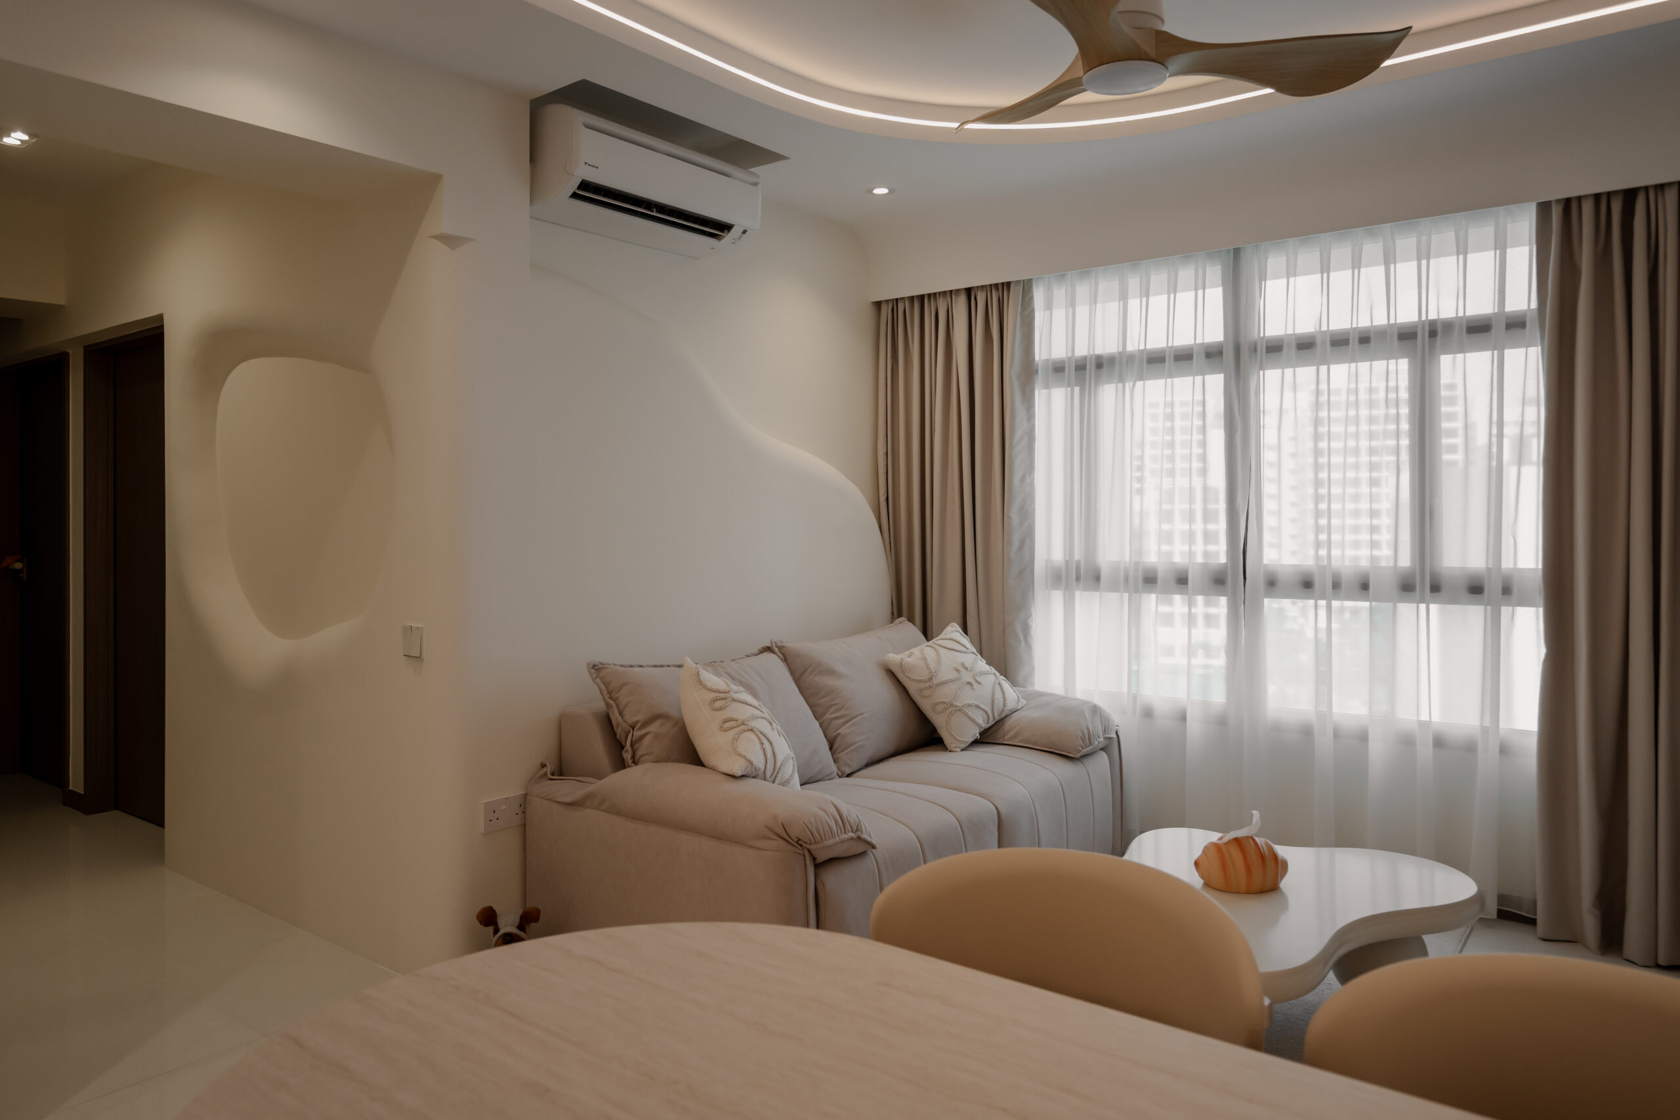
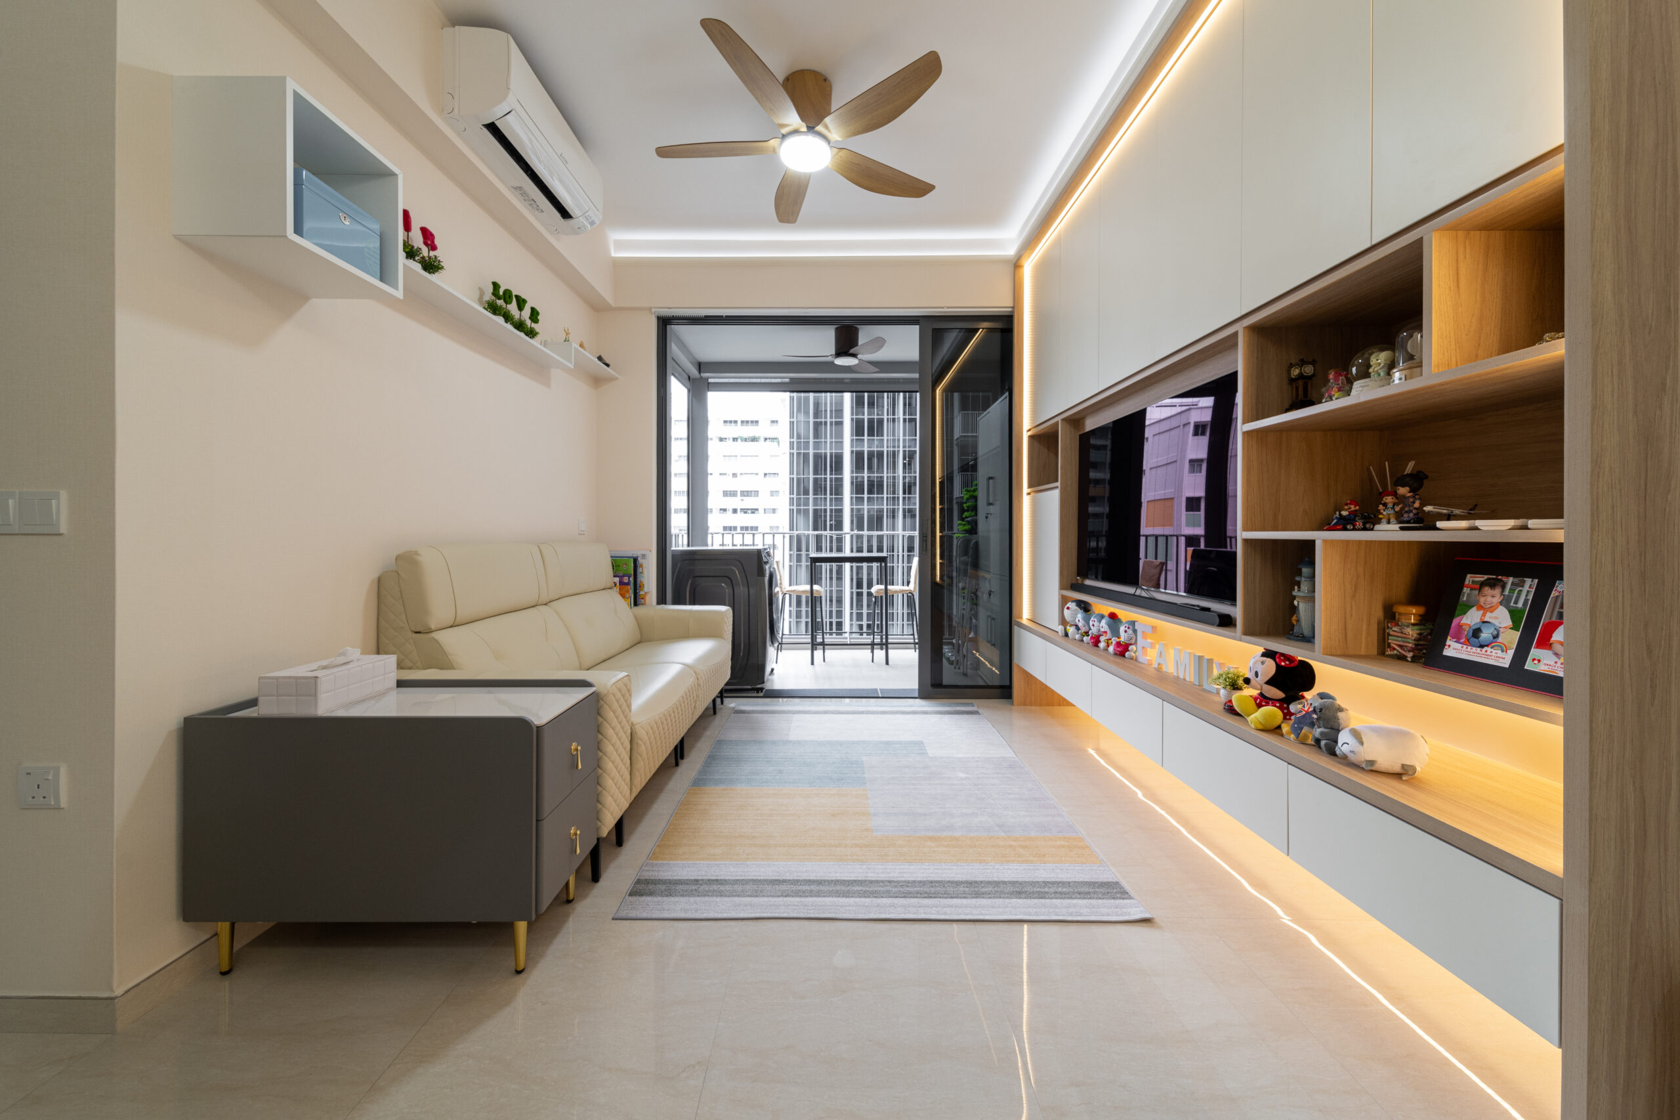
Transform your flat into a breathable, premium sanctuary. As a licensed HDB registered renovation contractor in Singapore, we break conventional boundaries, utilizing space-saving engineering and clean geometric lines to inject public housing with profound artistic emotion.

Architectural Standard

Maximizing
Visual
Volume

“Walls may define boundaries, but the art of living knows no limits. We restructure spatial
layers to liberate floor area seamlessly.”

“Walls may define boundaries, but the art of living knows no limits. We restructure spatial layers to liberate floor area seamlessly.”

SERVICES - CONDOMINIUM

Condominium

Premium Condominium Interior Design & Remodeling

Our luxury condo renovation services inSingapore focus on spatial flow, vertical optimization, and refined material palettes. Whether it is a new launch layout enhancement or a comprehensive resale apartment transformation, we achieve a perfect balance between breathtaking aesthetics and effortless functionality while navigating MCST compliance with ease.

SERVICES - CONDOMINIUM

OUR METHOD

The Blueprint to Perfection

Our Singapore interior design and renovation services follow a transparent, structured process. Every project meets strict HDB/BCA guideline compliance
while delivering luxury craftsmanship backed by accredited BizSafe consumer protection and secure warranties.

Icon1

1. Consultation & Concept

Deep dialogue to precisely capture your living habits and aesthetic aspirations, thoughtfully mapping out your original layout configuration and spatial potential.
Icon2

2. 3D Visualisation & Materials

Detailed photorealistic 3D renderings paired with tactile physical material moodboard curations, making your future home tangible and entirely within reach.
Icon3

3. Craftsmanship & Execution

Meticulous renovation strictly managed on-site by licensed structural contractors and senior site foremen, guaranteeing museum-grade execution and seamless precision.
Icon4

4. Handover & Warranty Protect

A seamless turnkey handover experience, fully secured by our BizSafe-certified workplace safety standards and long-term comprehensive after-sales warranties.

THE SCOPE OF WORK

Our Deliverables

We deliver complete end-to-end design and building management, ensuring a seamless styling experience with absolute precision.
White-Icon1
Spatial Layout Plan
Comprehensive zoning proposals and physical circulation path models tailored to your daily habits.
White-Icon2
3D Visualization
Photorealistic digital renders detailing real material interactions, ambient styling, and precise dimensions.
White-Icon3
Material Selection
Physical material moodboard assembly: bespoke wood species, natural stones, textiles, and wall paint layering.
White-Icon4
Site Management
Uncompromising supervision, strict safety site checks, and building management compliance coordination.